
Search results for "Safe replacement" in Home Design Ideas

 Andrea Lackie Design
Inspiration for a large rustic open concept medium tone wood floor, brown floor and exposed beam living room remodel in Other with white walls, a standard fireplace and a stone fireplace

 Coco Maison Design
This Altadena home is the perfect example of modern farmhouse flair. The powder room flaunts an elegant mirror over a strapping vanity; the butcher block in the kitchen lends warmth and texture; the living room is replete with stunning details like the candle style chandelier, the plaid area rug, and the coral accents; and the master bathroom’s floor is a gorgeous floor tile.
Project designed by Courtney Thomas Design in La Cañada. Serving Pasadena, Glendale, Monrovia, San Marino, Sierra Madre, South Pasadena, and Altadena.
For more about Courtney Thomas Design, click here: https://www.courtneythomasdesign.com/
To learn more about this project, click here:
https://www.courtneythomasdesign.com/portfolio/new-construction-altadena-rustic-modern/

 Nu Interiors
Compact master bathroom with spa like glass tub enclosure and rainfall shower, lots of creative storage.
Bathroom - small eclectic master white tile and subway tile slate floor bathroom idea in San Francisco with an undermount sink, white cabinets, quartz countertops, a two-piece toilet and gray walls
Bathroom - small eclectic master white tile and subway tile slate floor bathroom idea in San Francisco with an undermount sink, white cabinets, quartz countertops, a two-piece toilet and gray walls
Find the right local pro for your project

 Signature Design & Cabinetry LLC
Pull out knife block makes use of a small space while keep essential cooking tools close at hand. ~
Brian DalBalcon Photography
Kitchen - mid-sized transitional kitchen idea in Seattle
Kitchen - mid-sized transitional kitchen idea in Seattle

 Bath Creations
Mid-sized transitional master brown tile and ceramic tile ceramic tile and beige floor bathroom photo in San Diego with brown walls, a drop-in sink, raised-panel cabinets, dark wood cabinets, granite countertops and a hinged shower door
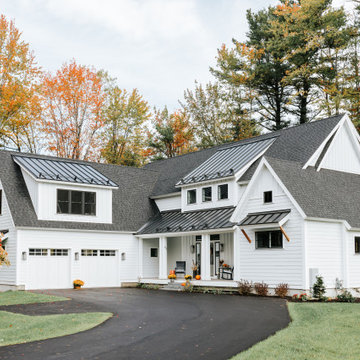
 Brush and Hammer Builders
Coastal contemporary home in Yarmouth Maine.
Large cottage exterior home photo in Portland Maine
Large cottage exterior home photo in Portland Maine

 Regan Baker Design Inc.
Stylish brewery owners with airline miles that match George Clooney’s decided to hire Regan Baker Design to transform their beloved Duboce Park second home into an organic modern oasis reflecting their modern aesthetic and sustainable, green conscience lifestyle. From hops to floors, we worked extensively with our design savvy clients to provide a new footprint for their kitchen, dining and living room area, redesigned three bathrooms, reconfigured and designed the master suite, and replaced an existing spiral staircase with a new modern, steel staircase. We collaborated with an architect to expedite the permit process, as well as hired a structural engineer to help with the new loads from removing the stairs and load bearing walls in the kitchen and Master bedroom. We also used LED light fixtures, FSC certified cabinetry and low VOC paint finishes.
Regan Baker Design was responsible for the overall schematics, design development, construction documentation, construction administration, as well as the selection and procurement of all fixtures, cabinets, equipment, furniture,and accessories.
Key Contributors: Green Home Construction; Photography: Sarah Hebenstreit / Modern Kids Co.

Sponsored
Plain City, OH

Kuhns Contracting, Inc.
Central Ohio's Trusted Home Remodeler Specializing in Kitchens & Baths



 Innovative Design Build
Example of a transitional open concept dark wood floor and brown floor living room design in Atlanta with gray walls, a standard fireplace, a brick fireplace and a wall-mounted tv
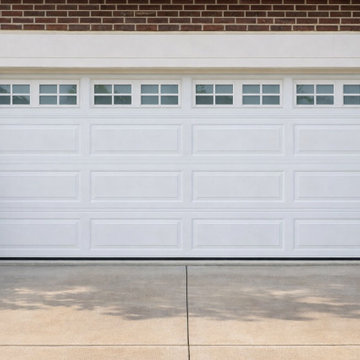
 Evanston Garage Door
This project involved replacing a worn and damaged garage door spring for a homeowner in Evanston, IL. The door had become heavy, noisy, and difficult to lift, creating a safety concern for the family. Our team inspected the system, identified the failing spring, and installed a new high‑cycle torsion spring designed for long‑term durability.
We also performed a full system balance, tightened all hardware, and lubricated the moving components to ensure smooth and quiet operation. The result was a safer, easier‑to‑use garage door with improved performance and reliability.
Projects like this highlight the importance of proper garage door maintenance and professional installation. Our goal is always to provide homeowners with safe, dependable, and long‑lasting solutions.

 Chi Renovation & Design
This bathroom renovation kept the vintage ambiance while incorporating a few contemporary finishes. We replaced the pedestal sink with a contemporary square, wall mounted sink & faucet, repainted the radiator in a glamorous silver color, installed octagon-designed floor tiles, new subway tile, designed a sleek medicine cabinet, and installed two shower shelves that were safe and out of reach from the client’s children.
Home located in Edgewater, Chicago. Designed by Chi Renovation & Design who serve Chicago and it's surrounding suburbs, with an emphasis on the North Side and North Shore. You'll find their work from the Loop through Lincoln Park, Skokie, Wilmette, and all of the way up to Lake Forest.
For more about Chi Renovation & Design, click here: https://www.chirenovation.com/
To learn more about this project, click here: https://www.chirenovation.com/portfolio/vintage-bathrooms-renovation/
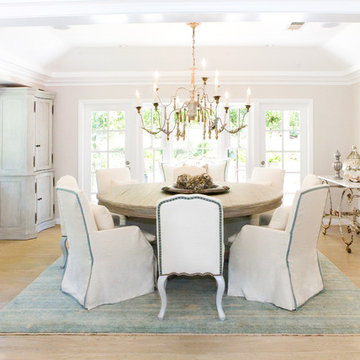
Example of a beach style light wood floor and beige floor enclosed dining room design in Orange County with beige walls

 SafeRacks
SafeRacks installed above the garage door tracks. Most garages have 18-24" of unused space above the door.
Shed - traditional shed idea in Orange County
Shed - traditional shed idea in Orange County


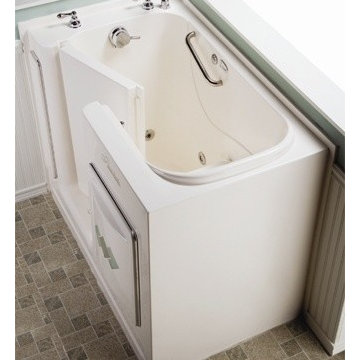
 Bestbath
 https://bestbath.com/products/tubs/
Bestbath walk in tub ada tub aging in place tub sit down tub
walk in tub
best bath walk in tubs
extra large walk in tub
bathrooms with walk in tubs
big and tall walk in tubs
bathroom designs with walk in tubs
walk in tub commercial
best walk in tubs
walk in tub cost
whirlpool systems walk in tub
fancy walk in tubs
walk in tub shower combo
walk in tub shower
walk in tub with shower enclosure
walk in tub comparisons
new bath walk in tubs
universal walk in tubs
walk in tub sizes
what is the best walk in tub
walk in tubs near me
walk in tub shower combination
walk in tubs los angeles
walk in tub without jets
cost of walk in tubs for seniors
diy walk in tub conversion kit
safe walk in tub
wheelchair accessible walk in tubs
walk in tubs lowest price
used walk in tubs
universal tubs walk in tub
walk in tubs for disabled
best rated walk in tubs
walk in tub with air jets
access walk in tubs
therapeutic walk in tubs
walk in tub gallons
walk in tubs houston texas
walk in tubs new york
walk in tub and shower cost
safe step walk in tub models
safe spa walk in tubs
walk in tub company
best walk in tubs and showers
walk in tubs for two
walk in tub door handle
walk in tubs houston
best walk in tubs 2017
what is a walk in tub
walk in tub and shower combination
walk in tub replacement parts
walk in tub and shower units
walk in tub dimensions
corner walk in tub
american standard walk in tub cost
safe step walk in tub commercial
walk in tub manufacturers usa
designed for seniors walk in tub
walk in tubs utah
what are the dimensions of a walk in tub
china walk in tubs
standard walk in tub
walk in tub price comparison
american standard walk in tub price
walk in tubs installation cost
how much is a walk in tub
best walk in tubs for seniors
walk in tub photos
walk in tub shower unit
shower doors for walk in tubs
walk in tubs cost comparison
walk in tub video
best walk in tub shower combination
walk in tubs canada
how do walk in tubs work
walk in tub installation guide
walk in tubs chicago
what is the cost of a walk in tub
walk in tub installation
stylish walk in tubs
shower walk in tub combo
access tubs walk in jetted bathtub
san spa walk in tub
walk in tubs indiana
american standard walk in tub specifications
american walk in tubs
walk in tub and shower with jets
comfort walk in tubs
what does a walk in tub cost
walk in tubs for seniors
safety tub walk in bathtub
walk in tub manufacturers
walk in tubs of wisconsin
compare walk in tubs
bathtub with door walk in tub
 Susie Rivadeneyra Design

Inspiration for a transitional medium tone wood floor, brown floor, exposed beam and vaulted ceiling great room remodel in Orange County with white walls


 Erin Lau Landscape Design- Seattle

Juniper wood raised beds. Woodchips surrounding and insectary beds for pollination.
Design ideas for a traditional landscaping in Seattle.
Design ideas for a traditional landscaping in Seattle.
Sponsored
Plain City, OH
Kuhns Contracting, Inc.
Central Ohio's Trusted Home Remodeler Specializing in Kitchens & Baths
 Ash Pierce Design, LLC

The original main floor bathroom of the 1920's era home was updated with fresh colors, more user-friendly step-in shower to replace the old tub/shower, and the window replaced with a new shower-safe one.
- Sally Painter Photography

 Dichotomy Interiors
warm white oak and blackened oak custom crafted kitchen with zellige tile and quartz countertops.
Inspiration for a large 1950s concrete floor and gray floor open concept kitchen remodel in New York with an undermount sink, flat-panel cabinets, medium tone wood cabinets, quartz countertops, beige backsplash, ceramic backsplash, black appliances, an island and gray countertops
Inspiration for a large 1950s concrete floor and gray floor open concept kitchen remodel in New York with an undermount sink, flat-panel cabinets, medium tone wood cabinets, quartz countertops, beige backsplash, ceramic backsplash, black appliances, an island and gray countertops

 LMOH Home
A merge of modern lines with classic shapes and materials creates a refreshingly timeless appeal for these secondary bath remodels. All three baths showcasing different design elements with a continuity of warm woods, natural stone, and scaled lighting making them perfect for guest retreats.
1